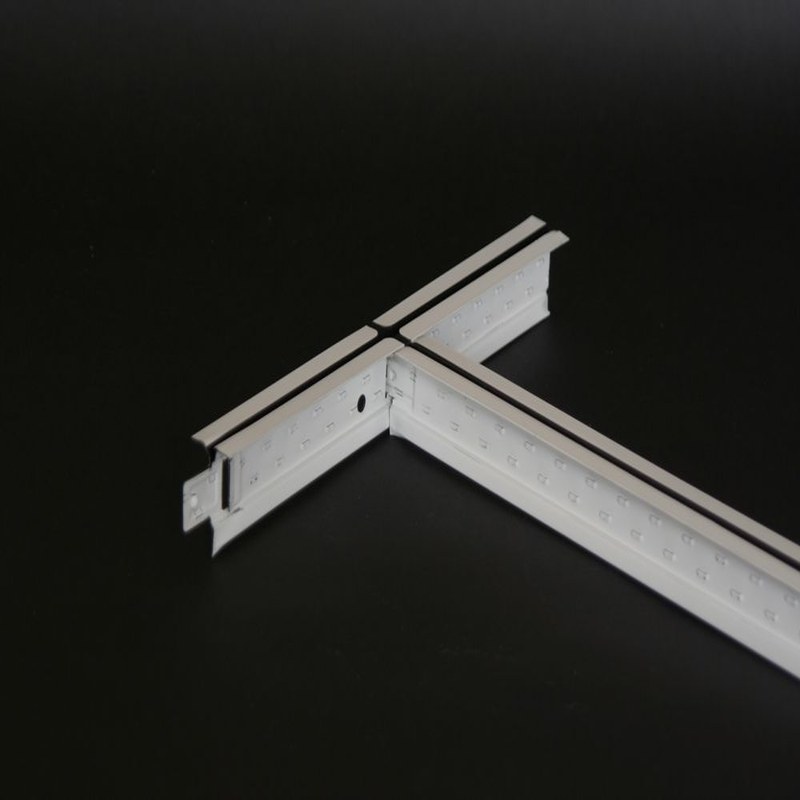
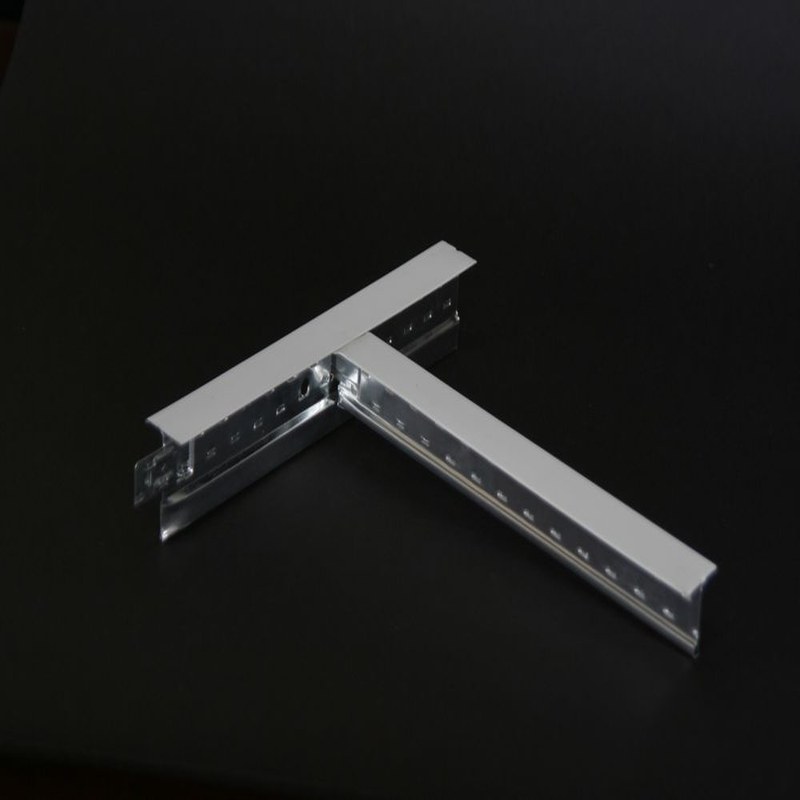
High-quality light steel keel system
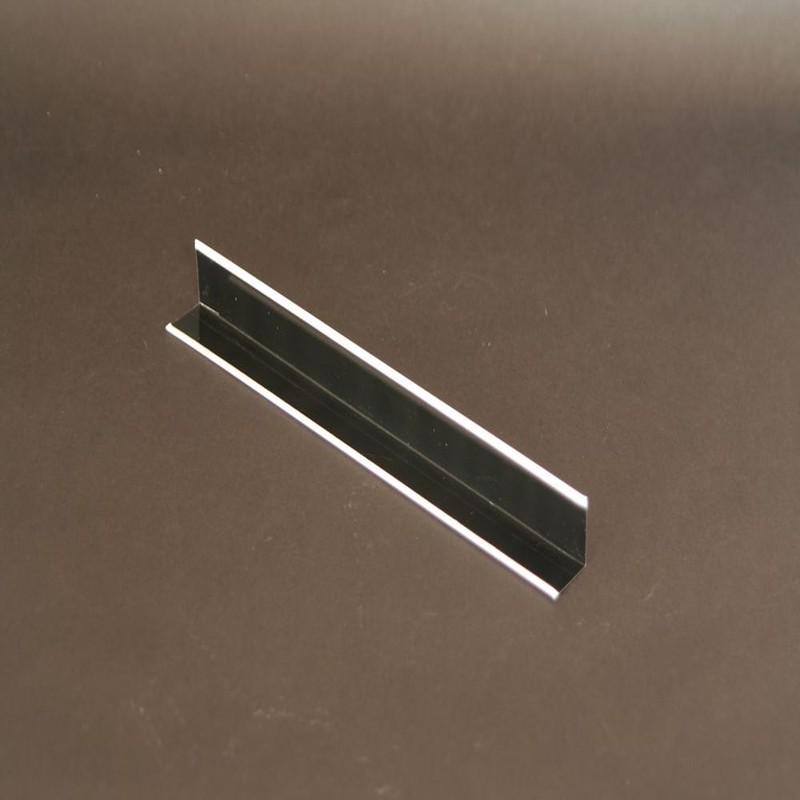
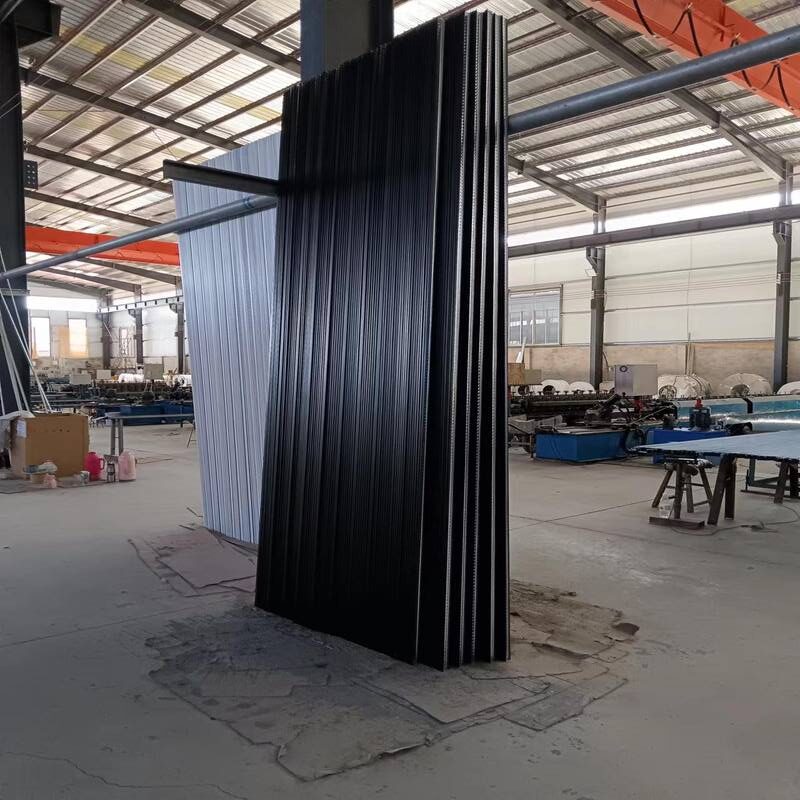
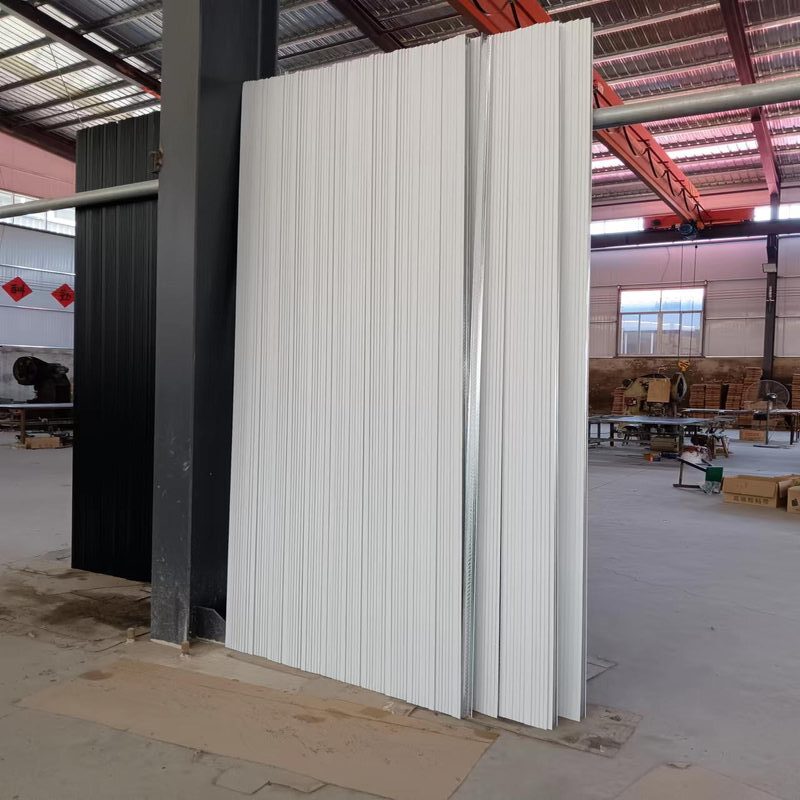
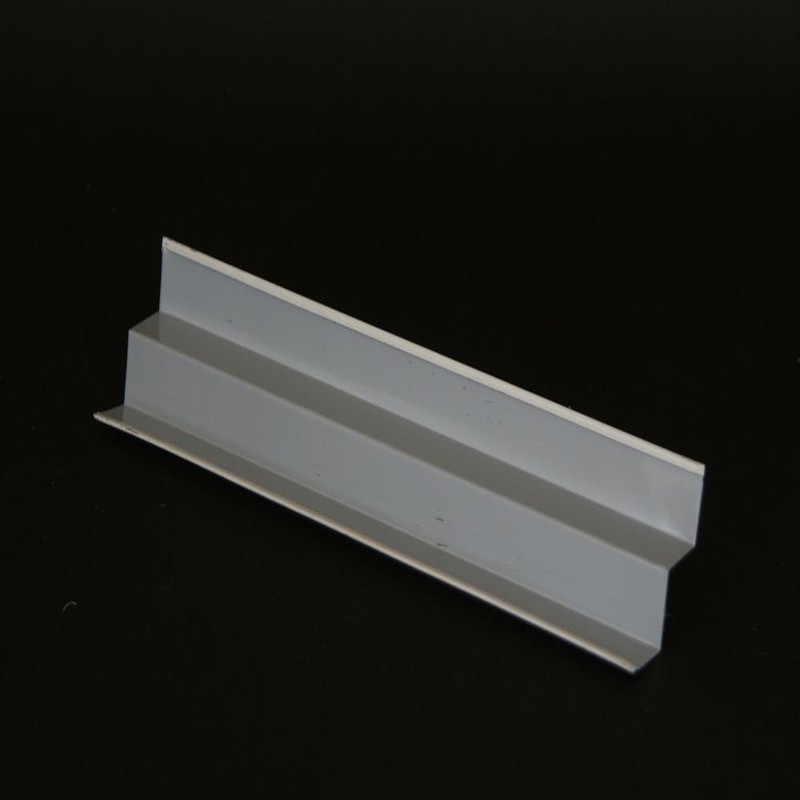
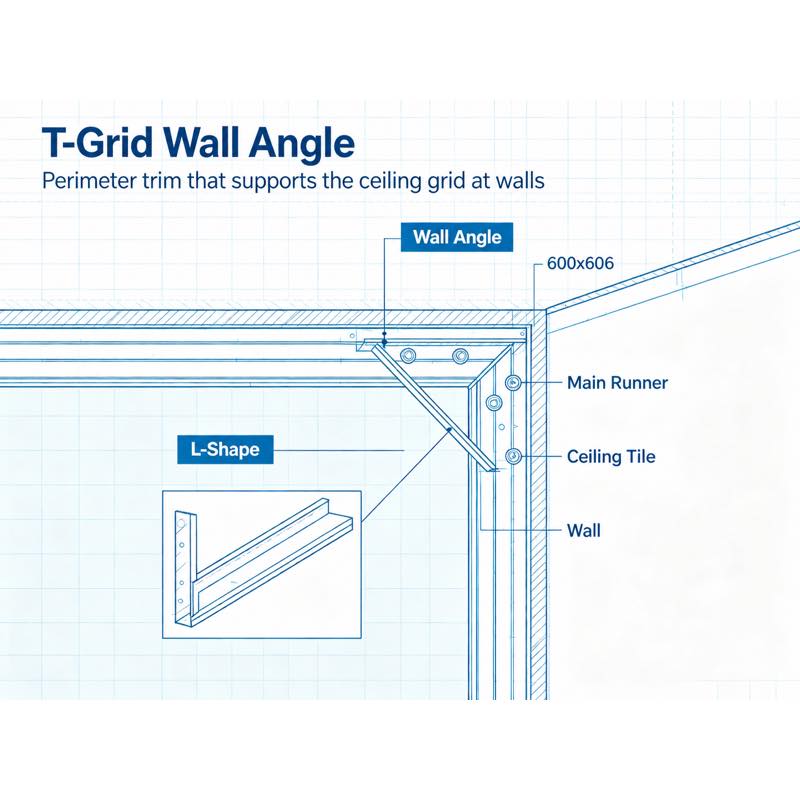
Wall Angle is the L-shaped perimeter trim used around a suspended ceiling T-grid system. Fixed to the walls at finished ceiling height, it supports the ends of main runners, cross tees, and ceiling tiles while creating a clean perimeter. Made from galvanized steel with a pre-painted white, black-line, or wood-grain finish, it also hides installation gaps and helps keep perimeter tiles flat and level.
Wall Angle is the L-shaped perimeter trim of a suspended ceiling T-grid system. Fixed to the walls at the finished ceiling height, it supports the ends of main runners, cross tees, and ceiling tiles while completing the ceiling perimeter with a clean, finished appearance.
Product Description
The wall angle is made from galvanized steel with a pre-painted finish in white, black line, or wood grain. It helps absorb minor wall irregularities and hides the gap between the wall and the ceiling installation. The perimeter support also keeps tile edges flat and level and prevents exposed grid ends at the wall.
Installation
1. Mark the finished ceiling height with a laser or level.
2. Fix the wall angle around the full perimeter with screws at maximum 600 mm centers.
3. Suspend the main runners so their ends sit on the angle’s horizontal lip.
4. Snap in the cross tees and lay in the ceiling tiles so the tile edges rest on the angle.
5. Mitre or splice the angle at corners as needed.
Tools
Installation uses a laser level, drill, screws, and tin snips.
Why Choose a Quality Wall Angle
A quality wall angle completes the suspended ceiling system without exposed grid ends, supports flat and level perimeter tiles, provides a neat color-matched finish, and adds visual value as a low-cost system component.